The short answer
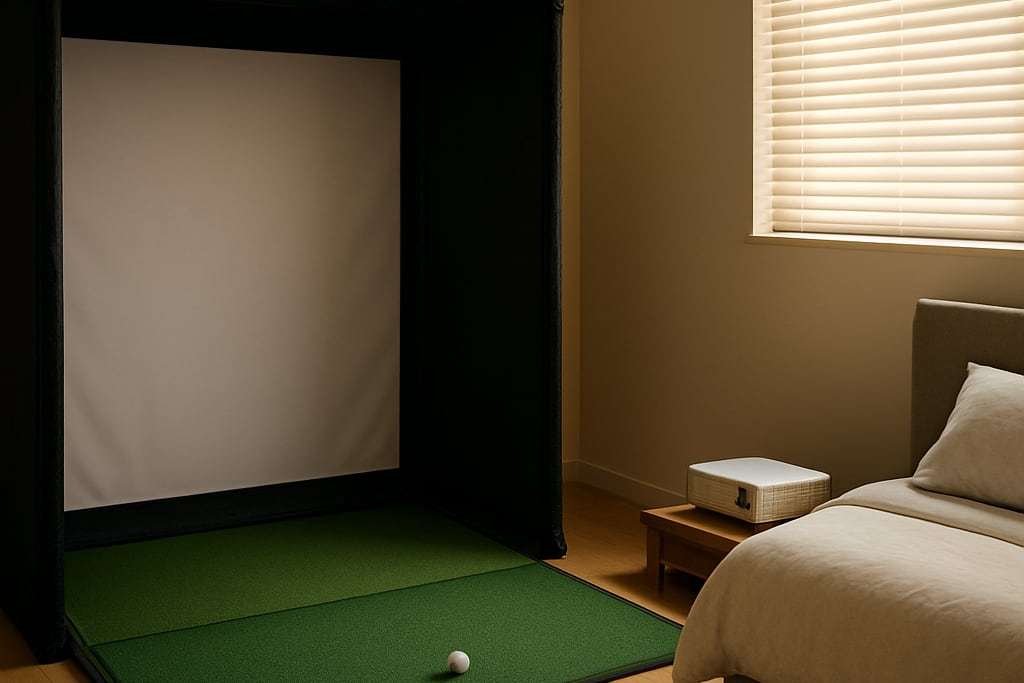
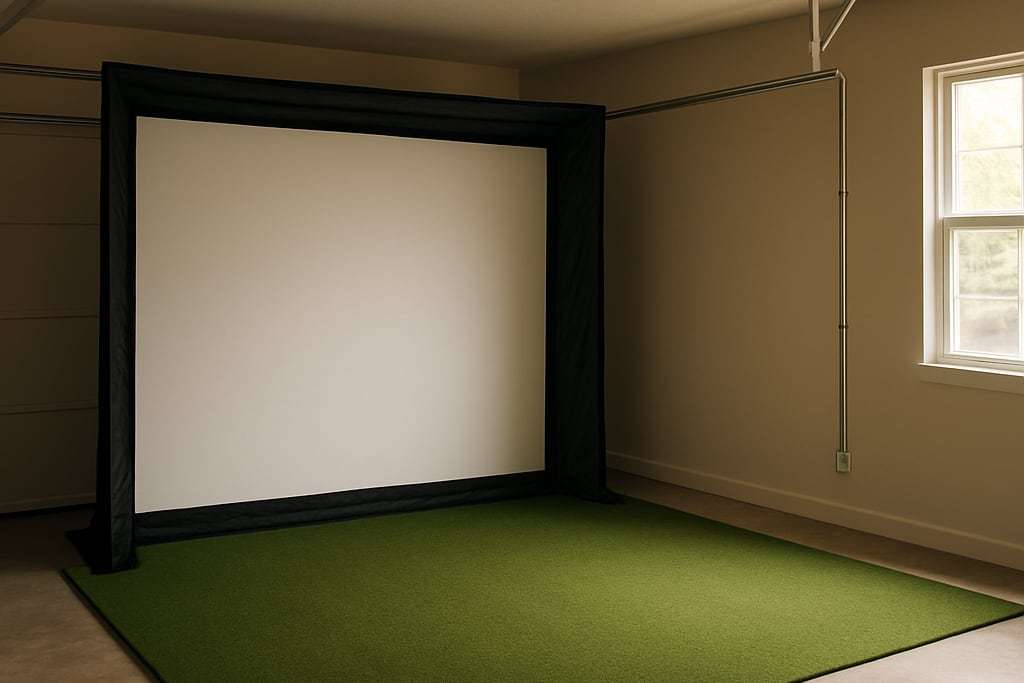
A common working floor is about 12 feet wide, 15 feet deep and 9 feet high. A comfortable target is about 14 feet wide, 18 feet deep and 10 feet high. Retailers publish different numbers, so use these as planning figures and swing your longest club in the real room.
Try it with your numbers
Left-handed golfers mirror the layout. If you hit from off-centre, each side still needs room for the swing: check the nearer wall first.
Every size below comes from a seller’s published guide, not from our own measurements, and the sellers do not agree with each other. Use the numbers to plan, then test the real room with your longest club.
The short table
Shop Indoor Golf publishes a three-level table, and the other guides fall in the same range.
| Dimension | Minimum | Recommended | Ideal |
|---|---|---|---|
| Width | 10 ft | 12 ft | 14 ft or more |
| Depth | 15 ft | 16 ft | 18 ft or more |
| Ceiling | 8 ft 6 in | 9 ft | 10 ft or more |
Other makers sit near these. Rain or Shine Golf gives 12 by 15 by 9 feet for a basic setup and 12 by 16 by 10 feet for more comfort. TruGolf lists a minimum of 10 by 12 by 9 feet and a recommendation of 12 to 16 wide, 15 to 20 deep and 10 high. aboutGOLF asks for at least 9 feet of ceiling and a floor of 10 by 15 feet.
In short, a ceiling under 9 feet or a width under 10 feet means a compromise such as shorter clubs, one handedness or a smaller screen. A room 12 feet wide, 15 feet deep and 9 feet high is a common working floor, and 14 wide, 18 deep and 10 high is the comfortable target.
Where the depth goes
Depth is a sum of parts, and the top-view diagram on this page shows each one. Carl’s Place gives two versions:
| Part | Minimum | Recommended |
|---|---|---|
| Behind the screen | 1 ft | 1 ft |
| Screen to ball | 10 ft | 10 to 12 ft |
| Behind the golfer | 4 ft | 7 ft |
| Total | 15 ft | 18 to 20 ft |
Carl's Place depth breakdown. The recommended bar is drawn at 11 feet for screen to ball, the middle of its 10 to 12 range.
Shop Indoor Golf agrees on 10 to 12 feet from tee to screen and about 7 feet behind the tee, and wants the impact screen 12 to 16 inches from the wall. SkyTrak’s maker article describes about 18 feet in total, with about 2 feet behind the screen. Distance also helps with rebound, since more depth reduces how hard a ball bounces back.
A short throw projector can sit within 10 feet of the screen. A standard throw model needs more distance, which affects depth, so see the projector guide before you fix the layout.
Width and handedness
Width depends on whether the hitting area is centered. A 10 foot room works with the hitting area offset to one side, and Carl’s Place says about 14 feet or more lets you center it for both right and left handers. Screens 10 to 12 feet wide need at least 12 feet of room width, including a foot of buffer each side, according to Golfer’s Authority.
Screen width also drives depth. Screens 14 to 16 feet wide need 18 feet or more of depth, per the same source. The left- and right-handed guide covers monitor placement and mats for mixed households.
Height
Ceiling height depends on your swing, not only the room. Golfer’s Authority gives a range by golfer height: 8.5 to 9 feet under 5 ft 6, 9 to 10 feet from 5 ft 6 to 6 ft, about 10 feet from 6 ft to 6 ft 6, and about 11 feet above that. It also suggests the ceiling be 6 to 9 inches taller than the height of your swing, and mats add 2 to 3 inches. See our ceiling height guide to measure your own.
Overhead monitors need height of their own. Carl’s Place lists the Uneekor EYE XO and XR at 9 to 10 feet above the hitting surface.
Space around the golfer
Carl’s Place says to plan about 7 feet of clearance in all directions around the golfer in a single bay, and lists 9 feet for the Garmin R50 and Rapsodo monitors. Keep furniture, fixtures and people out of that circle. Ball rebound and ceiling strikes are real risks, so do not treat a room that merely fits the numbers as safe. Keep children and pets out of the swing zone and out of the room while someone is hitting.
What changes with the monitor
Radar monitors need about twice the depth of camera units, because they sit behind you and need ball flight in front of them. Golfer’s Authority lists 16 to 21 feet of depth for radar and about 10 feet for photometric units. Shop Indoor Golf’s table lists 15 to 16 feet for camera units and 16 to 19 feet for radar. Our radar vs camera guide shows which monitors fit which depth.
How to check your own room
- Measure ceiling height at the hitting spot, not at the perimeter.
- Measure width at shoulder height.
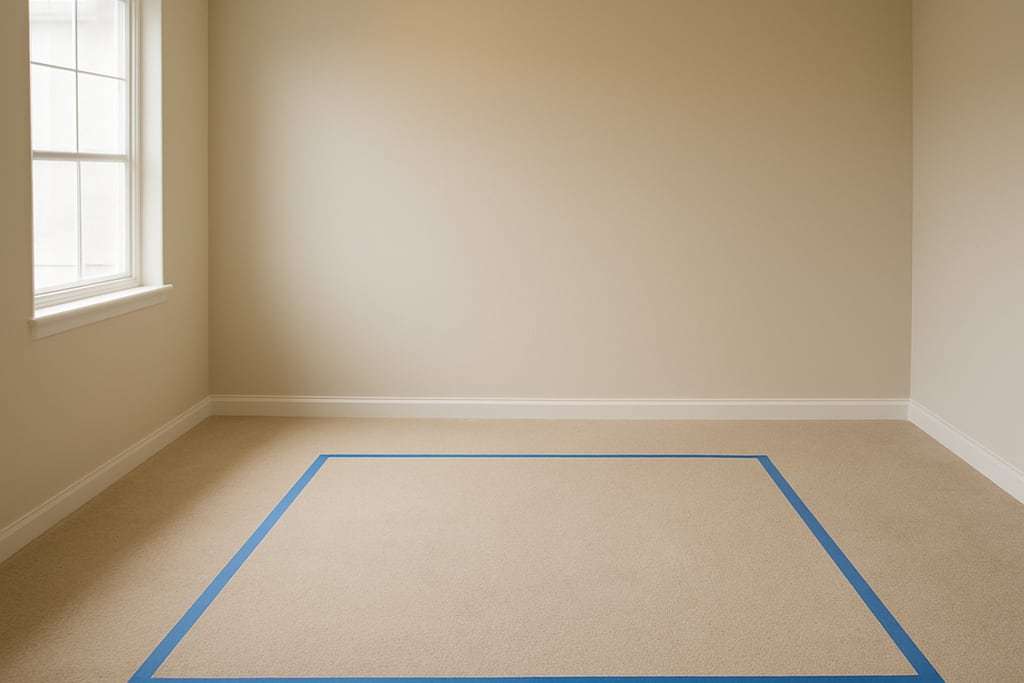
- Measure depth from the back wall to where the screen would sit.
- Find the lowest pipe, duct, beam or fixture in the swing zone.
- Swing your longest club slowly in the actual spot, with a mat underfoot.
- Measure everything three times.
Then enter the numbers in the room size calculator for a quick yes or no. If your room is narrow, read the narrow room guide.
Common mistakes
- Underestimating the room. A tight space changes the swing.
- Measuring the ceiling at the wall instead of over the hitting spot.
- Buying a radar monitor for a room 10 to 12 feet deep.
- Forgetting handedness when a second golfer uses the room.
- Leaving ducts, joists and light fixtures in the swing zone.
For small spaces, see our small room picks, and for garage bays, the garage build plan.
Frequently asked questions
What is the minimum room size for a golf simulator?
Shop Indoor Golf's table lists minimums of 10 feet wide, 15 feet deep and 8 feet 6 inches high. Rain or Shine Golf says a basic setup needs 12 feet wide, 9 feet high and 15 feet long. Because the minimums differ, treat them as a floor you may only reach with compromises such as shorter clubs.
How deep does the room need to be?
Carl's Place builds depth from three parts: about 1 foot behind the screen, 10 feet from screen to ball and 4 feet behind the golfer for a 15 foot minimum. Its recommended 18 to 20 feet uses 10 to 12 feet to the ball and 7 feet behind. Radar monitors can need more, because they sit behind you.
How wide does the room need to be for left and right handers?
Carl's Place says 10 feet works with an offset hitting area, and about 14 feet or more lets you center the hitting area for both right- and left-handed golfers. An overhead monitor such as the Uneekor EYE XO2 lists a hitting zone of 28 by 21 inches and suits mixed households.
How much space do I need around the golfer?
Carl's Place says about 7 feet of clearance in all directions around the golfer in a single-bay setup, and 9 feet is listed for the Garmin R50 and Rapsodo monitors. Keep furniture, people and fixtures out of that circle.
Is an 8 foot ceiling enough?
Usually not for full swings. TruGolf says 8 foot ceilings suit short game and putting only, and Golfer's Authority says an 8 foot ceiling means irons only. See the ceiling height guide for how to measure your own swing.
Sources
- Shop Indoor Golf: How much space do you need for a golf simulator
- Carl's Place: Measuring your space for an indoor golf simulator
- Rain or Shine Golf: What size room do I need for a golf simulator
- TruGolf: Golf simulator room dimensions
- Golfer's Authority: Golf simulator space requirements
- Golfer's Authority: Golf simulator ceiling height requirements